


VM Group Technical Manual 2027: design and construction of ventilated facades


A ventilated façade is not merely a cladding applied to the exterior wall of a building. It is a construction system composed of elements that must be designed, dimensioned, and integrated with one another.
Cladding materials, substructures, fastening systems, insulation, and the ventilation cavity all contribute to the overall performance of the façade. For this reason, every technical decision must be evaluated in relation to the building’s specific characteristics, project requirements, and construction methods.
This understanding has led to the creation of the VM Group 2027 Technical Manual, a reference tool designed to provide in-depth insight into the principles, technologies, and details that define the design and construction of ventilated façades.
Why the VM Group Technical Manual was created

Designing a ventilated facade requires a comprehensive overview. It is not enough to simply know the cladding material or identify a fixing system; one must understand how each component interacts with the others and what role it plays within the building envelope.
The VM Group Technical Manual was created with the goal of gathering and sharing knowledge, experience, and in-depth insights into the key aspects that define these systems. This publication is aimed at designers, technicians, and industry professionals, serving as a resource to assist in consulting and understanding the various construction solutions available.
The ventilated facade as a construction system

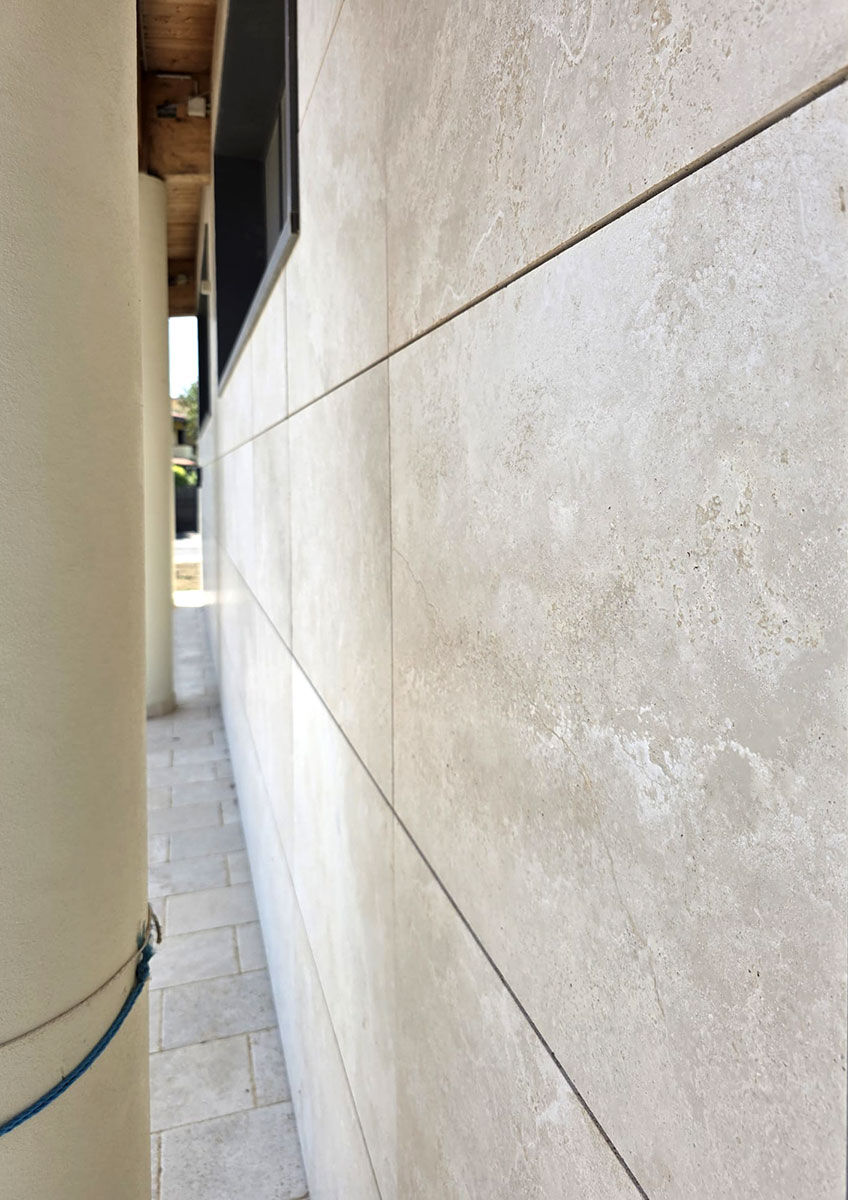
A ventilated facade consists of various elements that contribute to the construction of the building envelope. The external cladding, the metal substructure, the anchoring systems, the insulation layer, and the ventilation cavity each perform different functions, yet they must be viewed as components of a single, integrated system.
The selection of materials and fastening solutions must be approached by taking into account the building's characteristics, the geometry of the facade, and the conditions to which the cladding will be exposed.
In the VM Group Technical Manual, these elements are examined in detail, providing an overview of the materials, components, and primary systems used in the construction of ventilated facades.
From design to construction site: the stages that build a facade

The creation of a ventilated facade begins long before the cladding is installed. The initial steps involve studying the building, gathering geometric data, and assessing the condition of the existing structure.
Surveying—which may include the use of technologies such as laser scanning—allows for the precise capture of the building's geometry. Meanwhile, pull-out tests are conducted to evaluate the tensile strength of the substrate, providing essential information for determining the appropriate anchoring system.
Based on the data collected, the system is designed, defining the facade module, the layout grid, the positioning of brackets, the substructure, and the installation procedures for the various components.
On-site, the subsequent phases include mounting the brackets, installing the insulation, setting up the supporting framework, and attaching the external cladding.
Each phase is linked to the next. For this reason, the quality of the final installation depends on the effective management of information and the decisions made during the design process.
Construction details: where the quality of a façade is defined

In a ventilated facade, the final outcome depends partly on design choices that may seem secondary, yet directly influence the proper integration of the various components.
The sizing and positioning of brackets, the configuration of profiles, the selection of anchoring systems, and the management of joints must all be evaluated in relation to the cladding, the substructure, and the specific characteristics of the building.
Furthermore, factors such as installation tolerances, material expansion, and the handling of complex junctions require careful consideration as early as the engineering phase.
Consequently, detailing is not something to be resolved during installation; rather, it must be studied and defined before work begins on-site, in order to minimize conflicts and ensure greater control over the construction process.
Materials and technologies: various solutions for ventilated facades

The choice of cladding helps define a building's architectural identity; however, it must be paired with a technical solution that is consistent with both the material's properties and the specific requirements of the project.
The VM Group Technical Manual explores various types of cladding, including natural stone, terracotta, ceramics, porcelain stoneware, metallic materials, HPL, fiber cement, and ceramic fabric.
For each type, the design process must also account for support and anchoring systems, which may involve different configurations—either visible or concealed.
The substructure therefore plays a pivotal role: it connects the cladding to the building's main structure and must be configured based on the material used, the geometry of the panels, the applied loads, and the specific conditions of the project.
The availability of diverse system solutions makes it possible to undertake projects involving a wide range of materials and architectural configurations, while ensuring the seamless integration of the cladding, fixings, and substructure.
Knowledge as a starting point for every project

Every ventilated facade project has its own specific characteristics and requirements. There is no single, universal solution; one must analyze the context, understand the architectural and technical constraints, and identify the system best suited to the specific conditions of the project.
The VM Group Technical Manual was created with precisely this goal in mind: to provide designers, technicians, and professionals with a reference tool containing information, in-depth insights, and solutions for the world of ventilated facades.
Sharing knowledge fosters greater awareness when making design choices and managing construction phases.
After all, the quality of a facade is not defined solely by the material chosen or the final aesthetic result. It stems from the ability to understand, design, and coordinate every element of the system.
Consult the VM Group Technical Manual 2027
An in-depth look at the architecture, technologies, materials, and construction details of ventilated facades.
A resource designed for those who plan, study, and construct building envelopes.
DOWNLOAD THE VM GROUP TECHNICAL MANUAL



Comments